


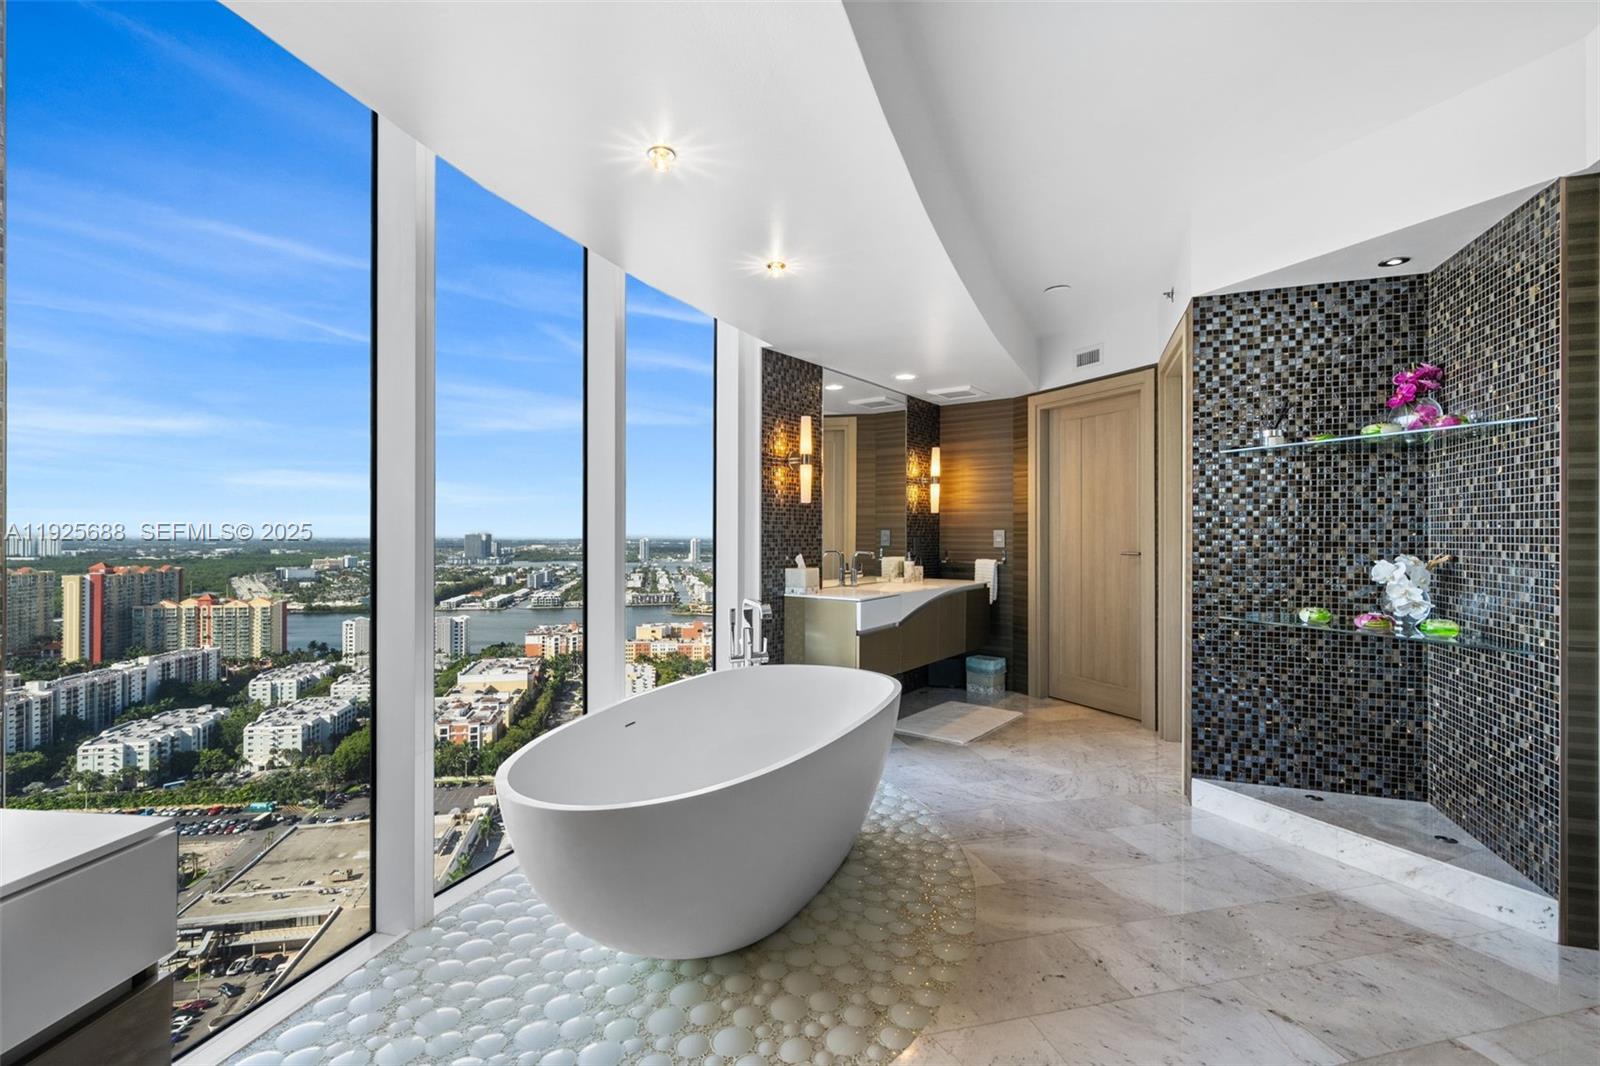

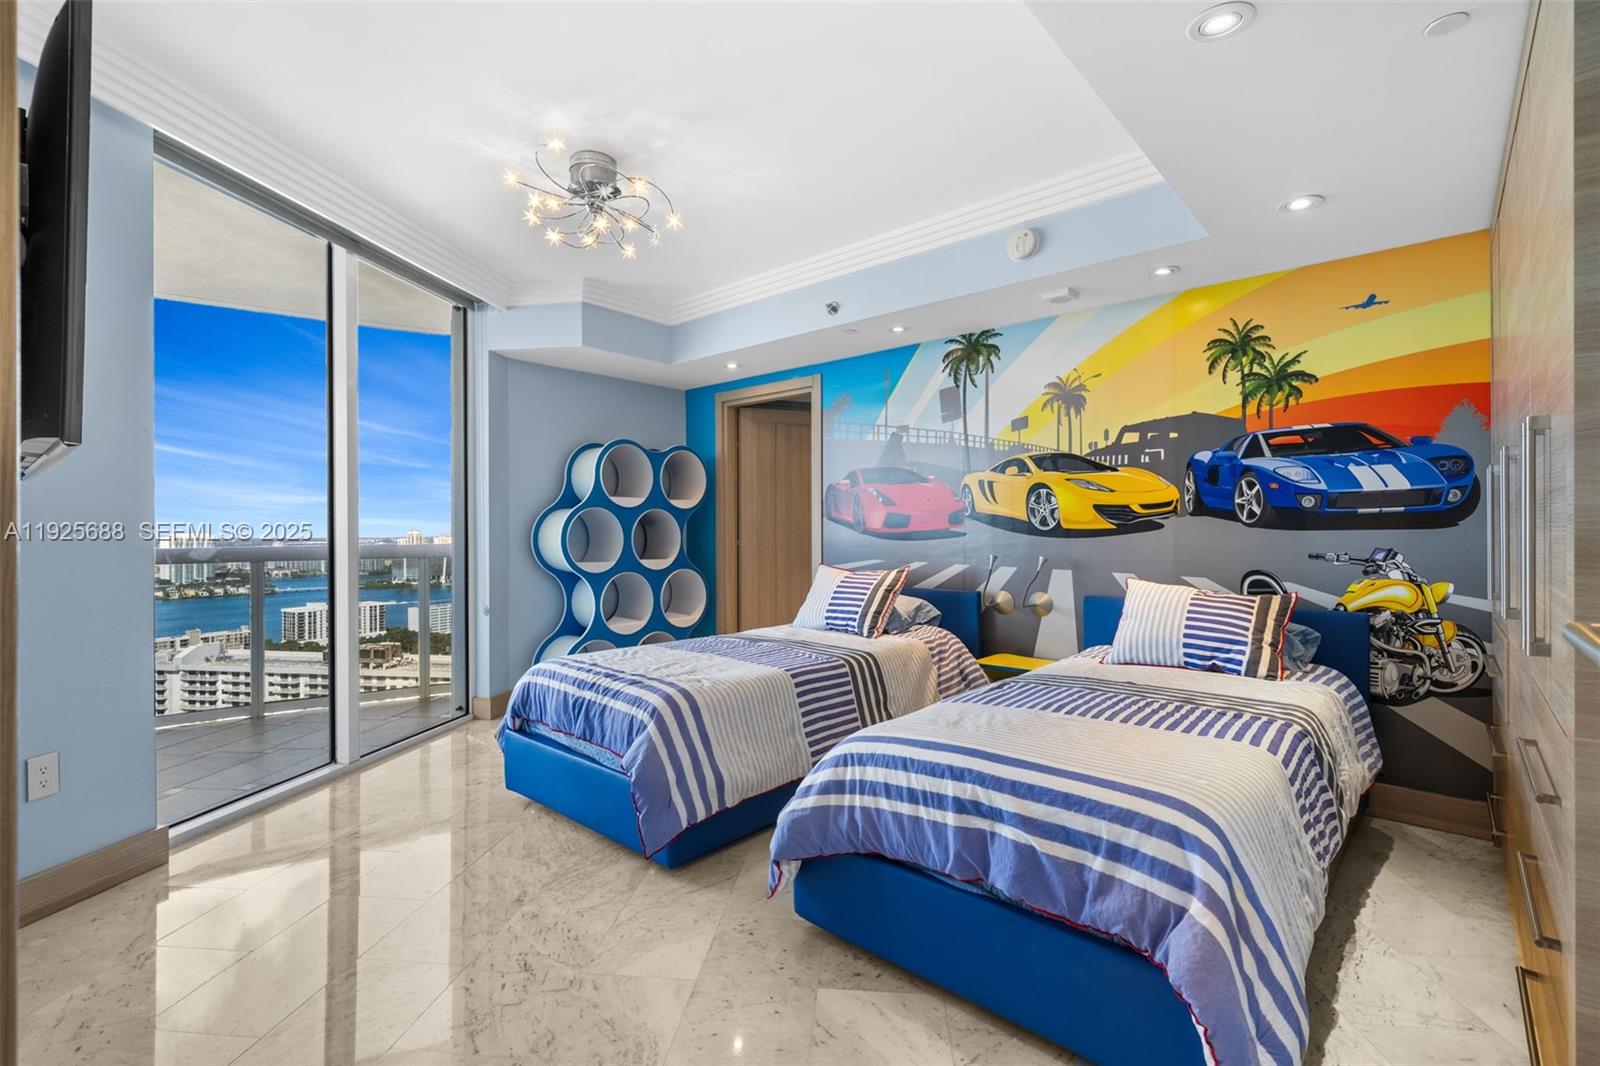
3.5 baths
3,018 sq.ft.
About Unit 3505
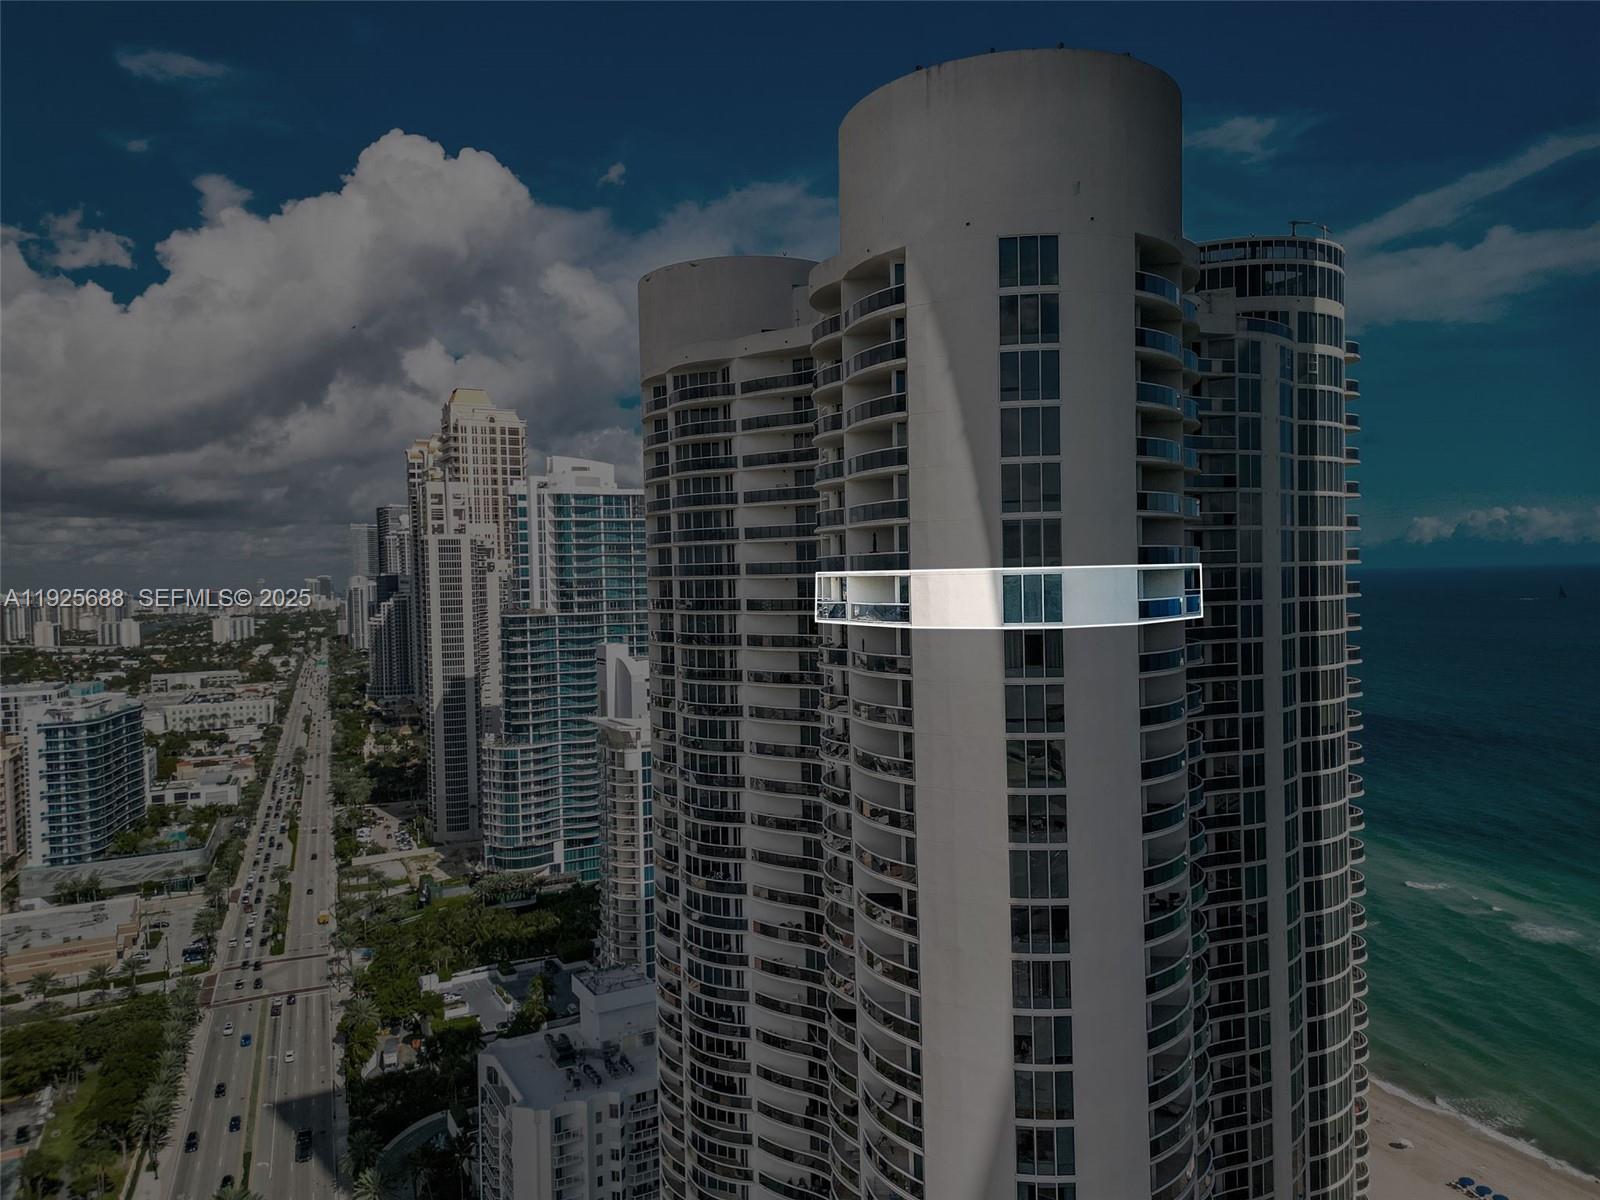
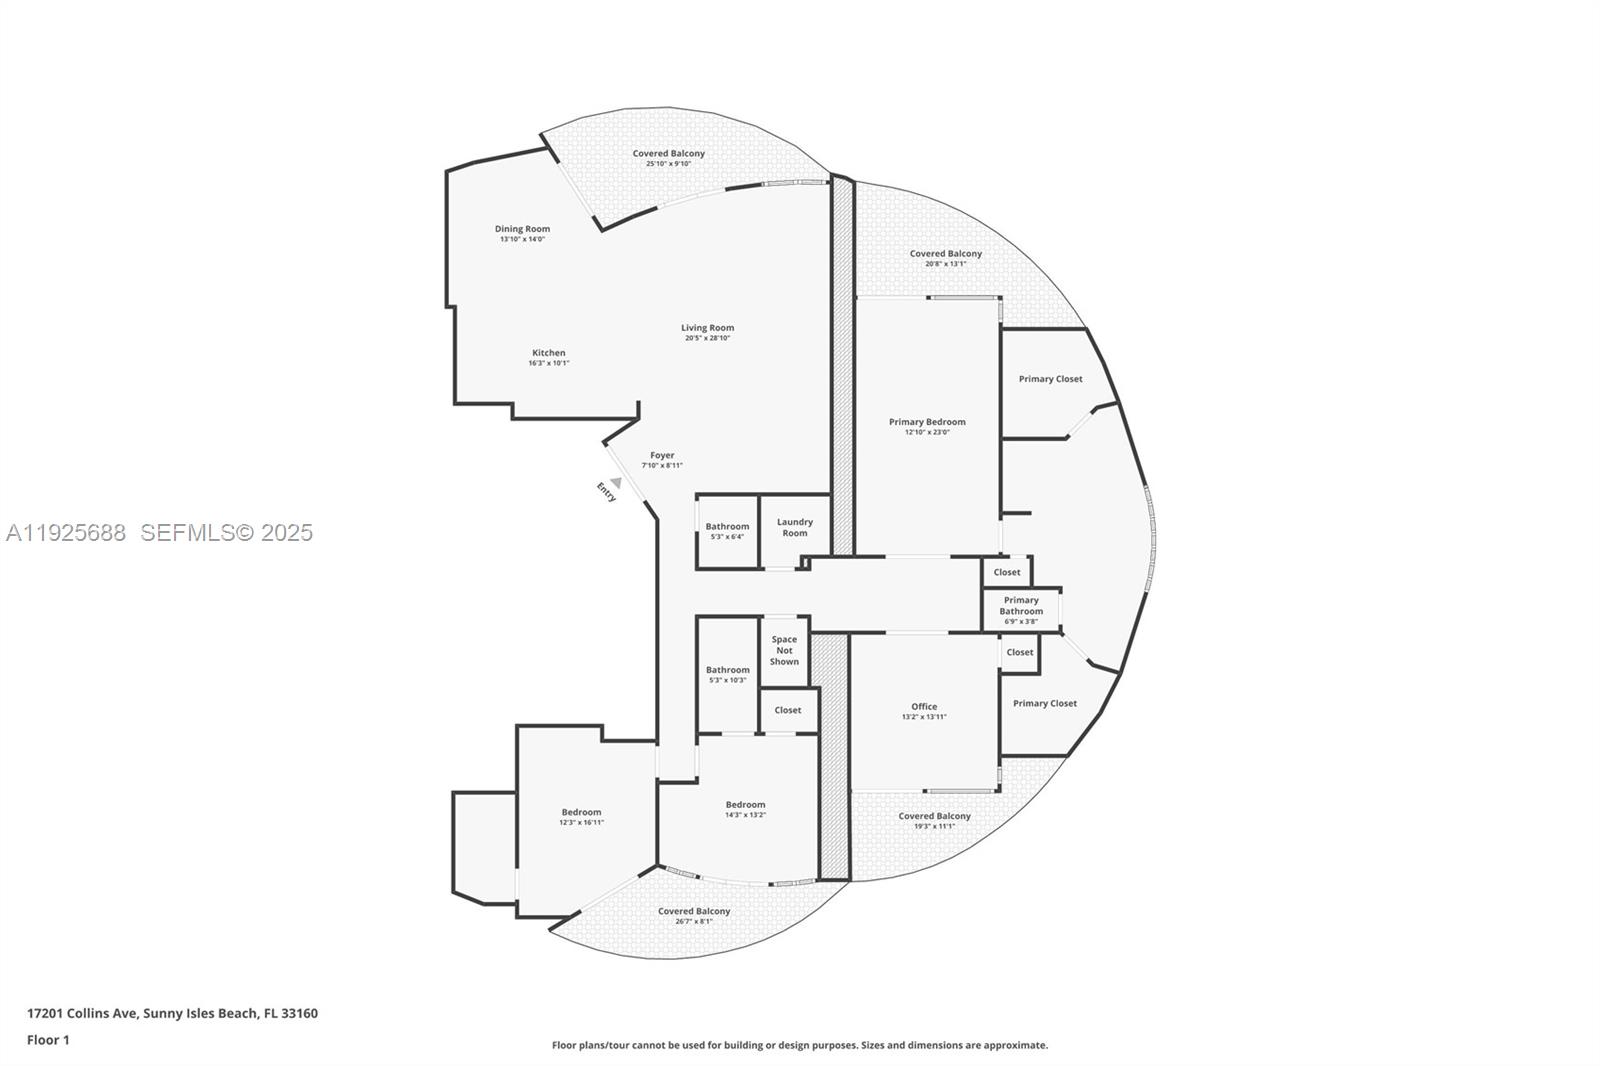
Experience luxurious oceanfront living in this beautifully upgraded 3-bedroom, 3.5-bath residence at the prestigious Ocean Four in Sunny Isles Beach.
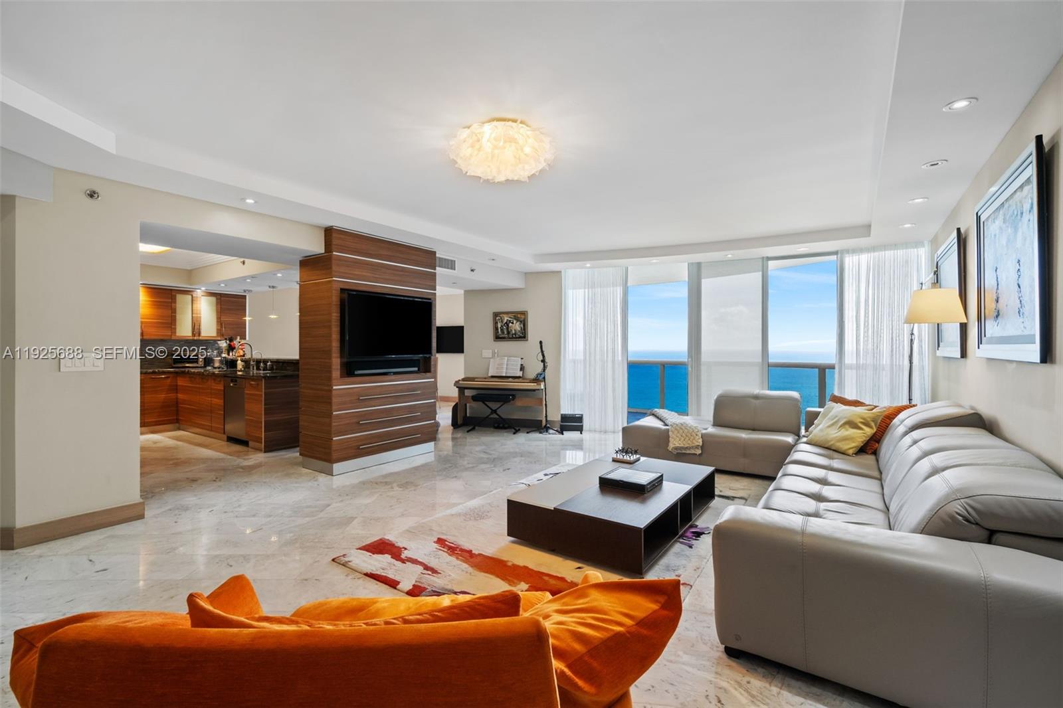
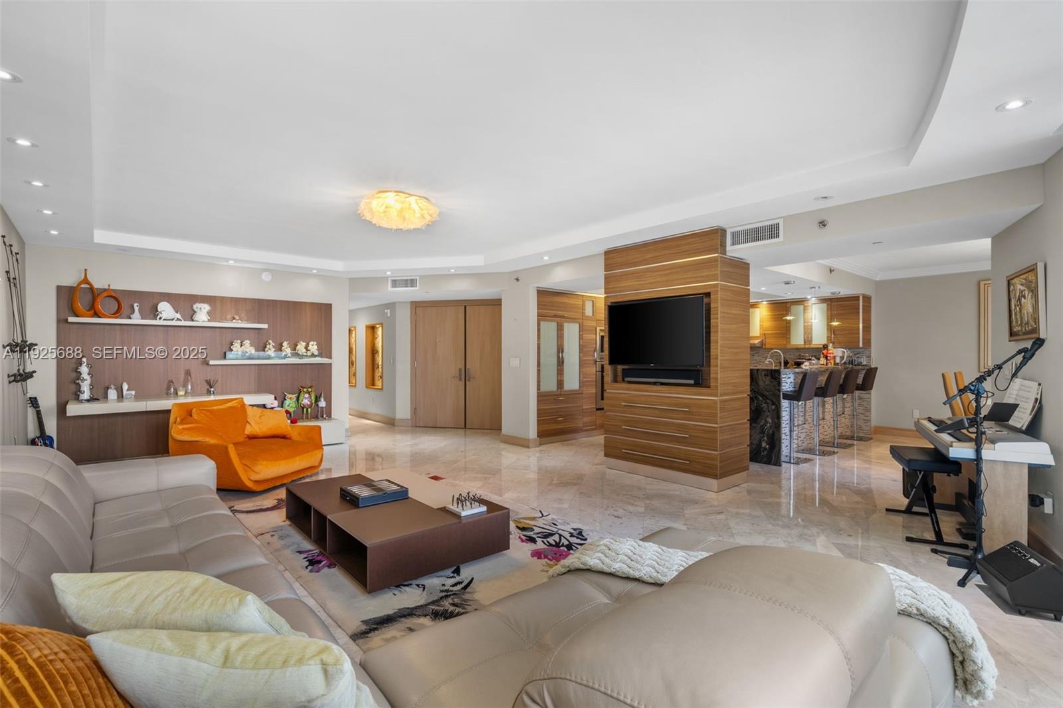
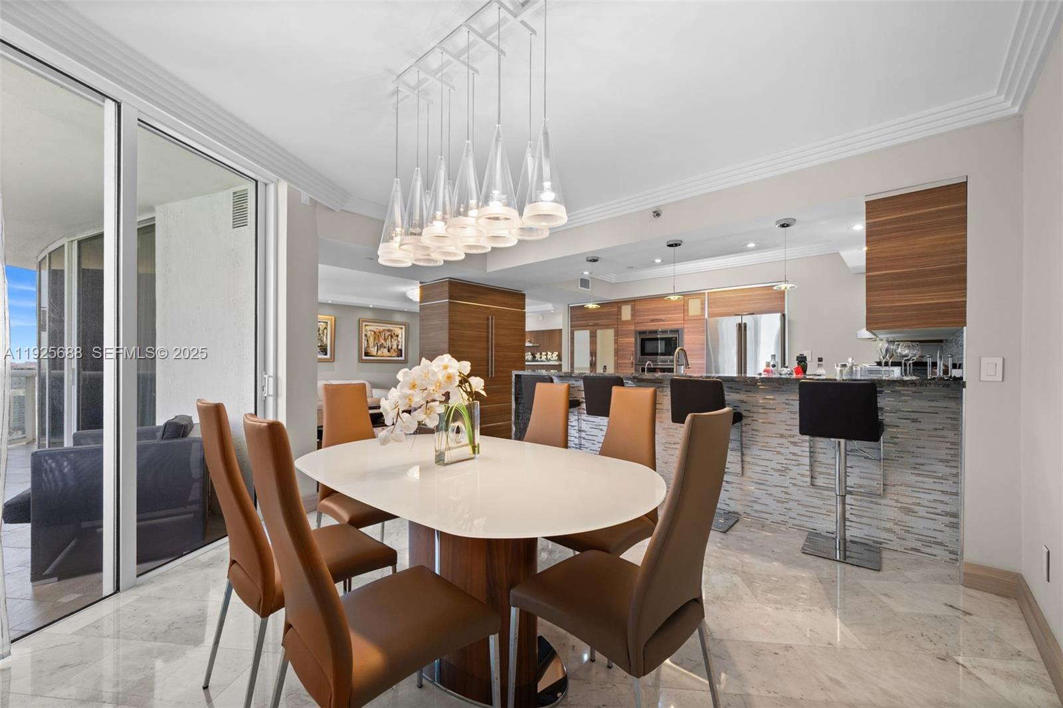
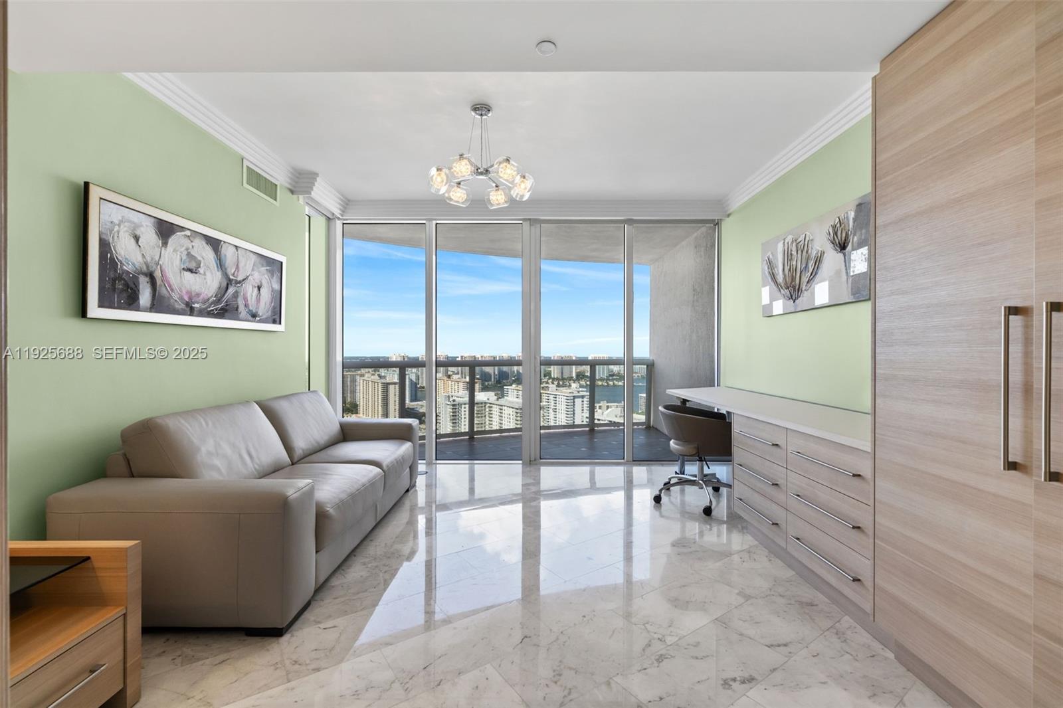
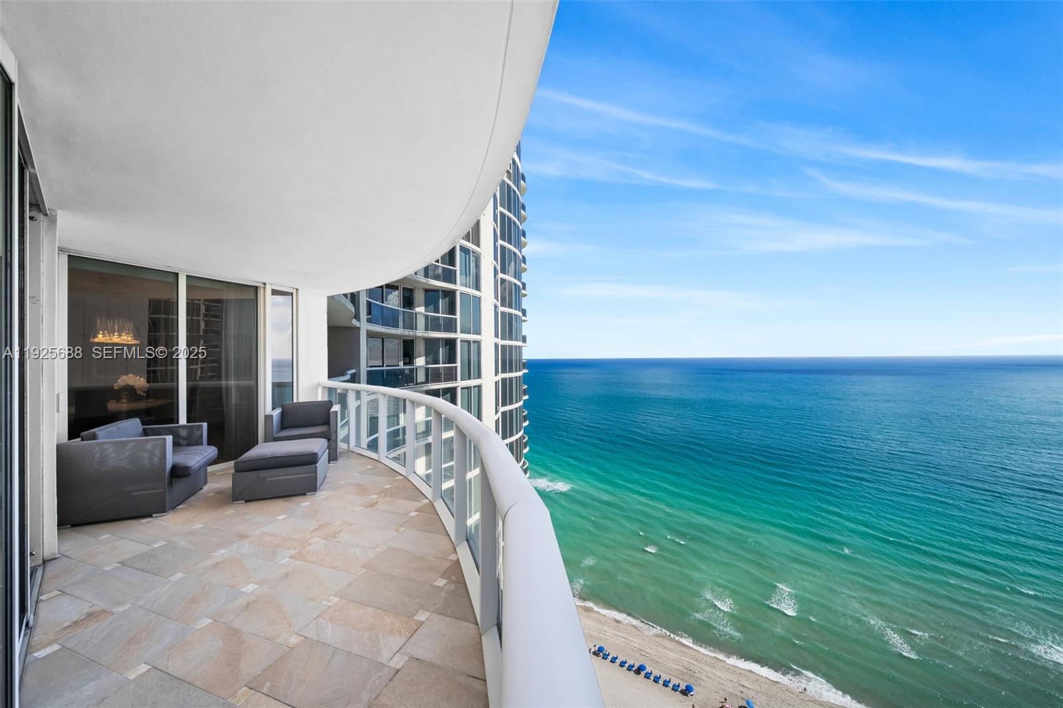
This expansive 3,018 SF home welcomes you with a grand open layout, polished marble floors, and floor-to-ceiling glass that frames breathtaking, unobstructed ocean views.
The elegant living area features custom wood paneling, modern recessed lighting, and seamless flow into the dining room and gourmet kitchen.
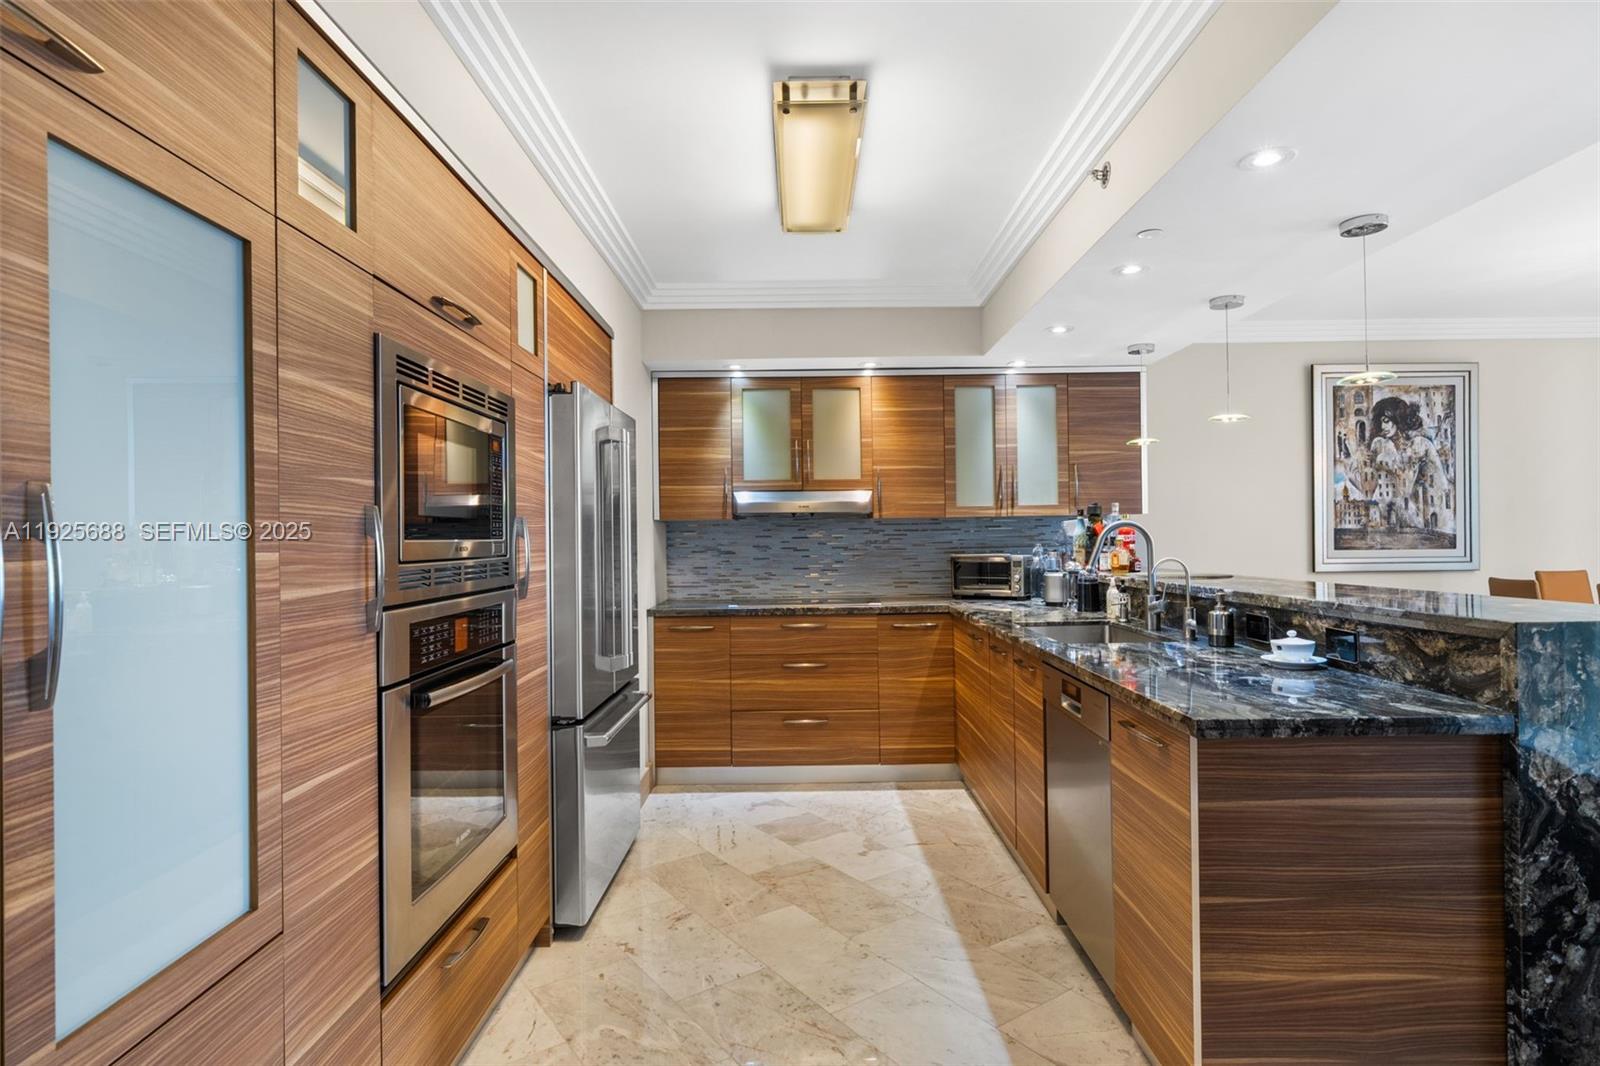
Designed for the culinary enthusiast, the kitchen boasts rich wood cabinetry, high-end stainless-steel appliances, sleek stone countertops, and a stylish breakfast bar perfect for entertaining.
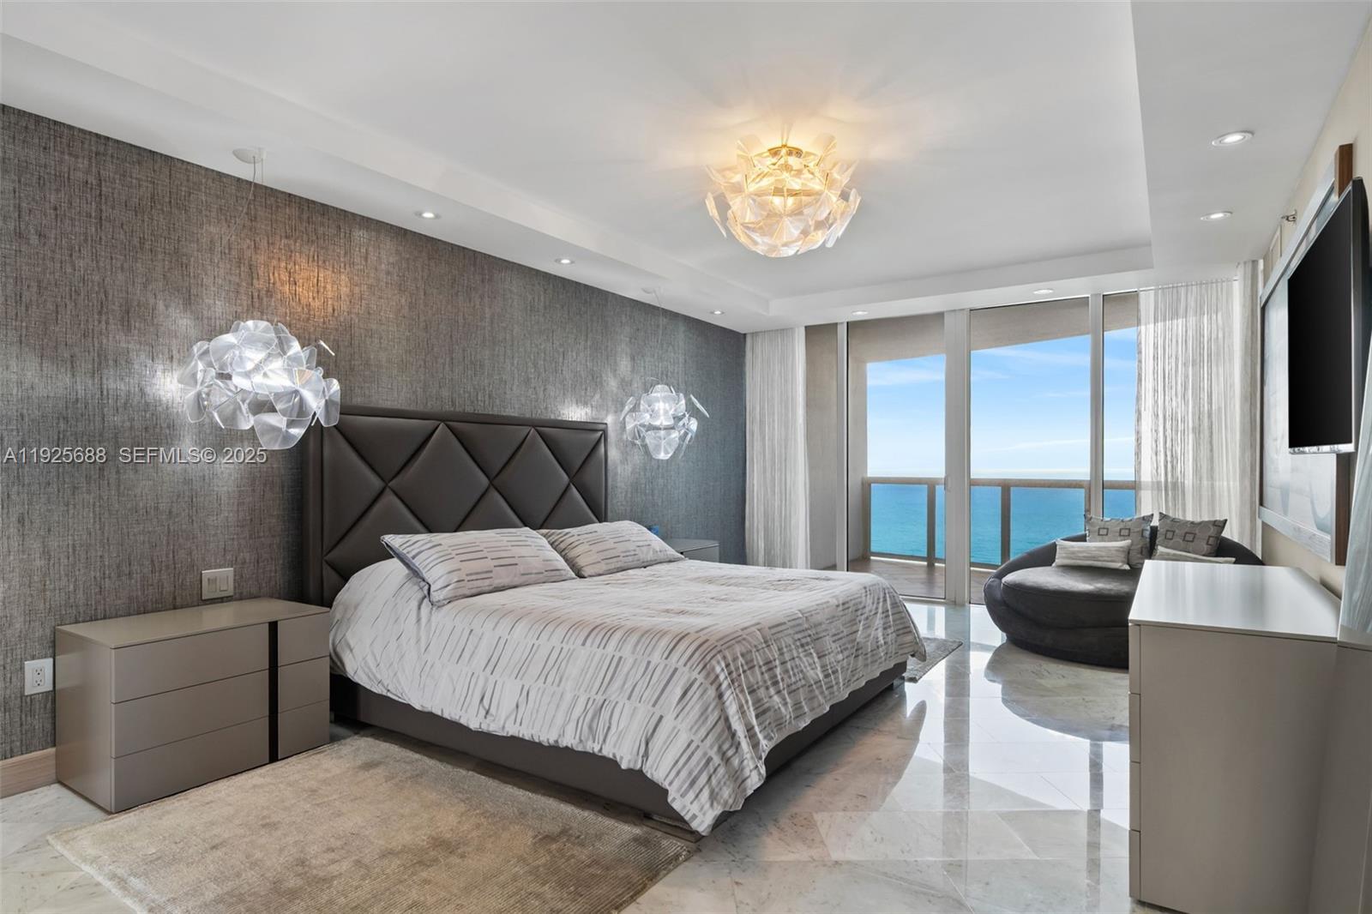
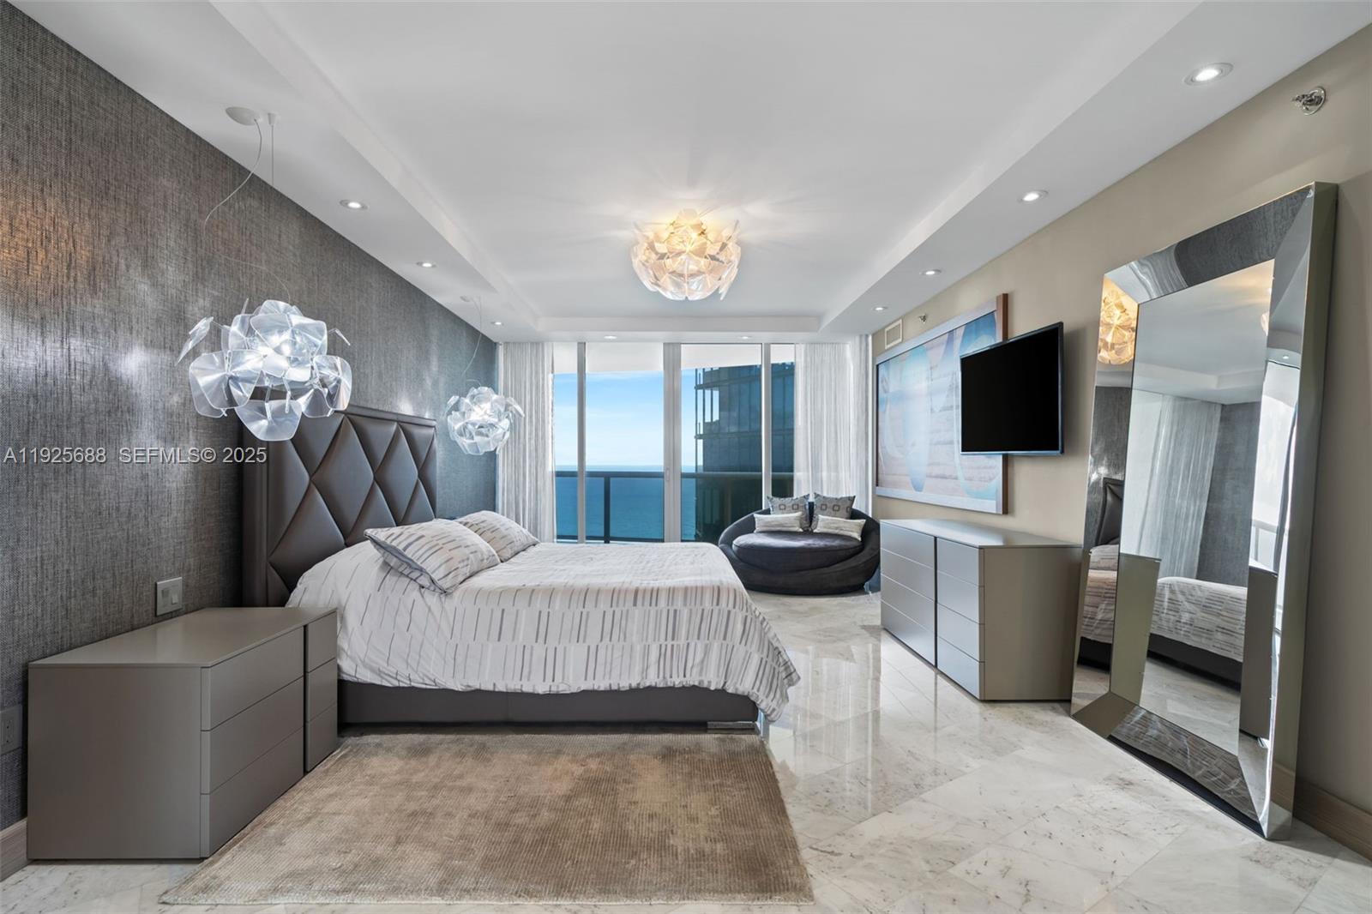
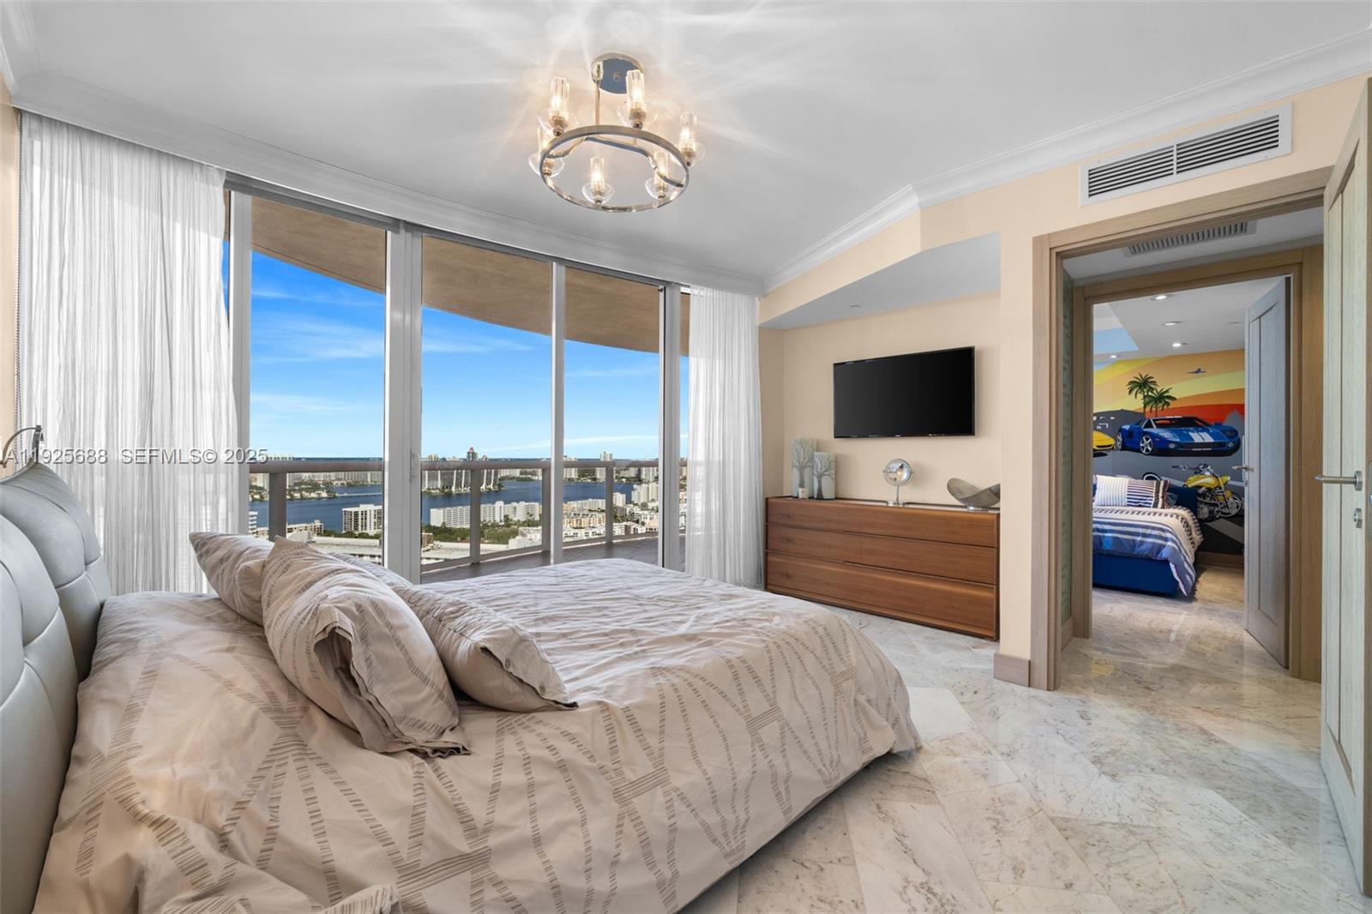
The oceanfront primary suite offers a serene retreat with panoramic water views, a private balcony, designer lighting, and generous closet space.
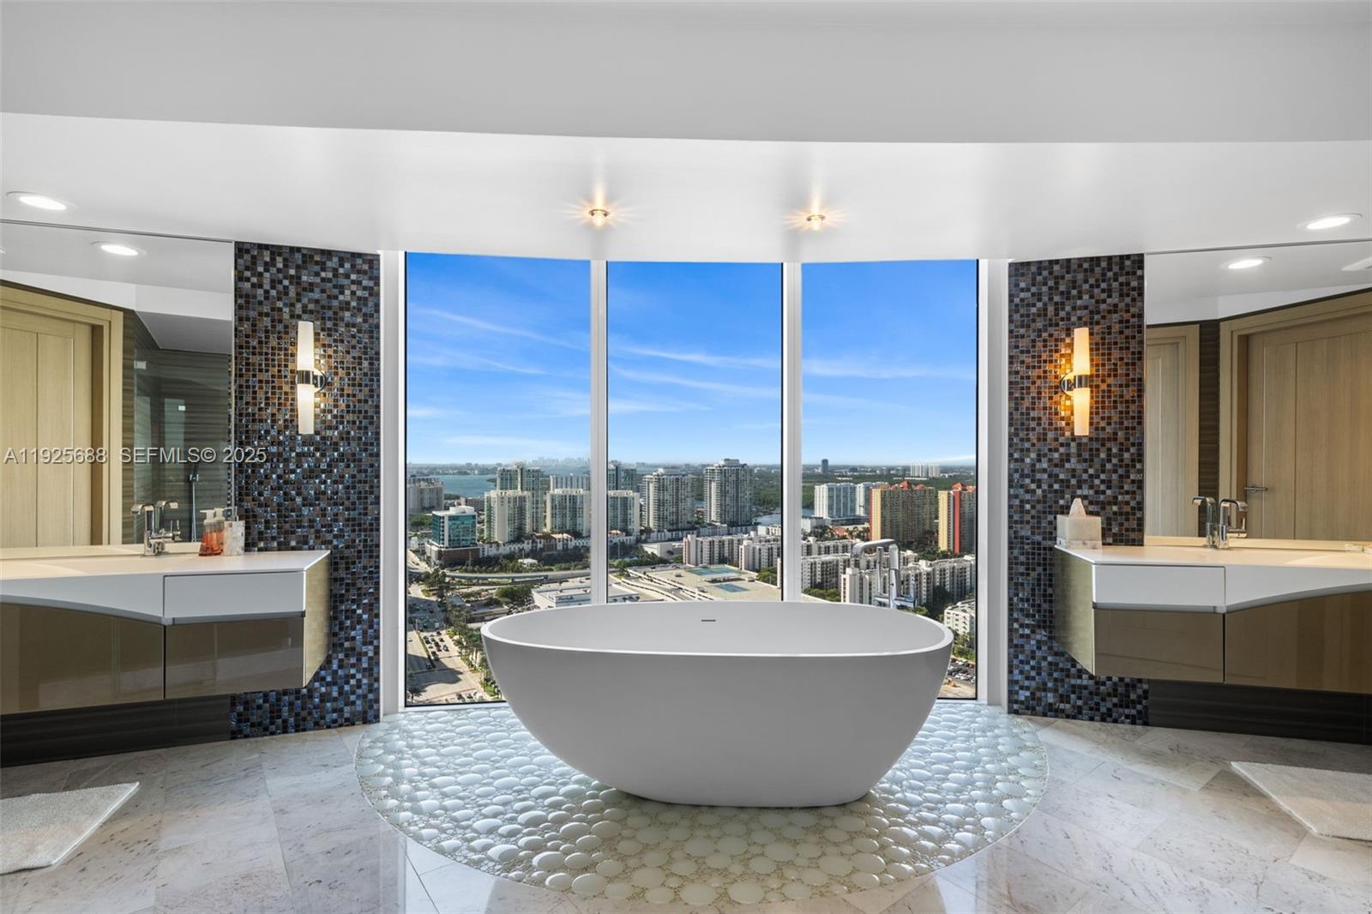
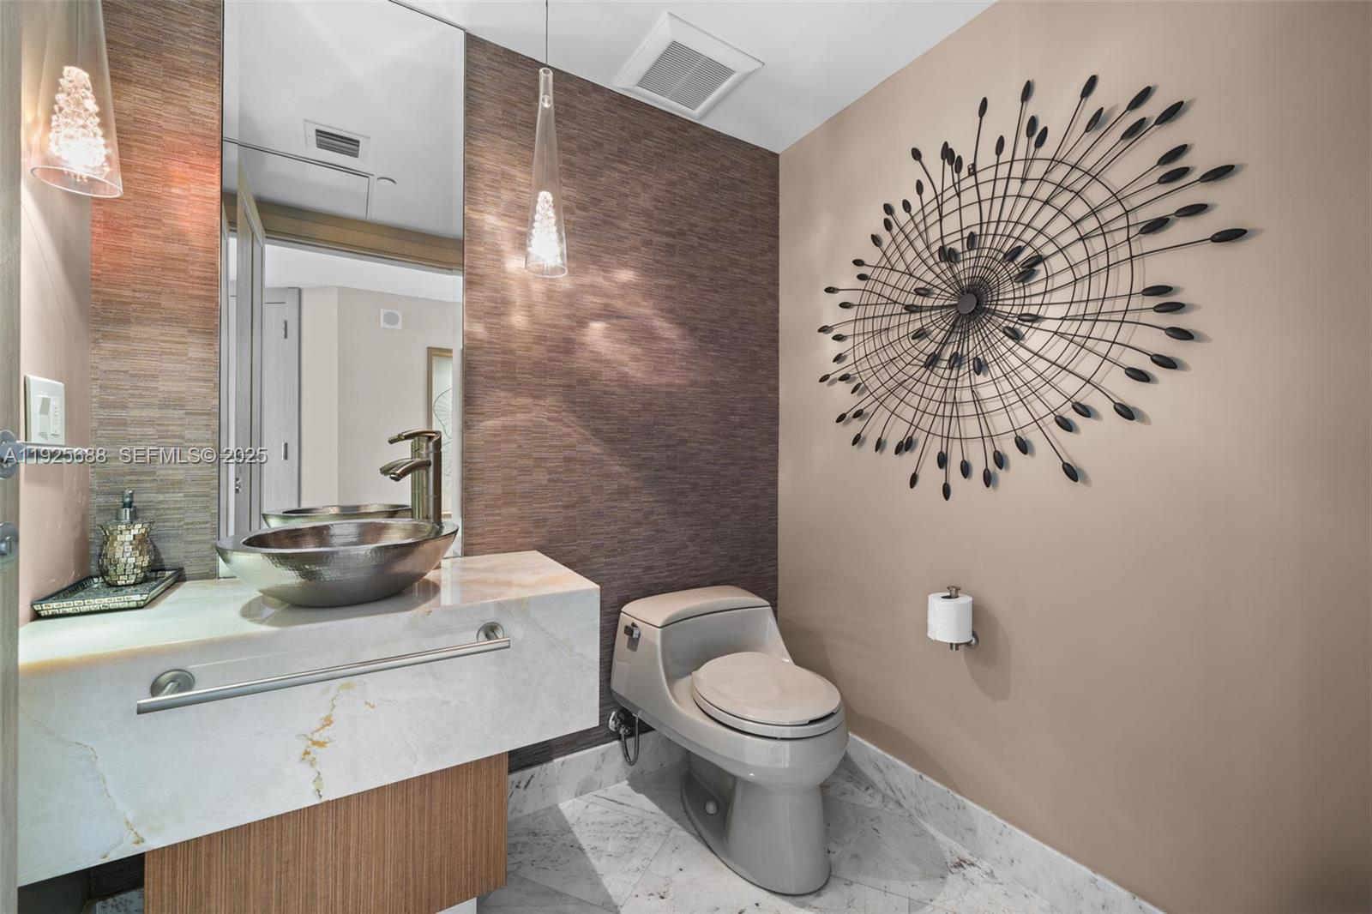
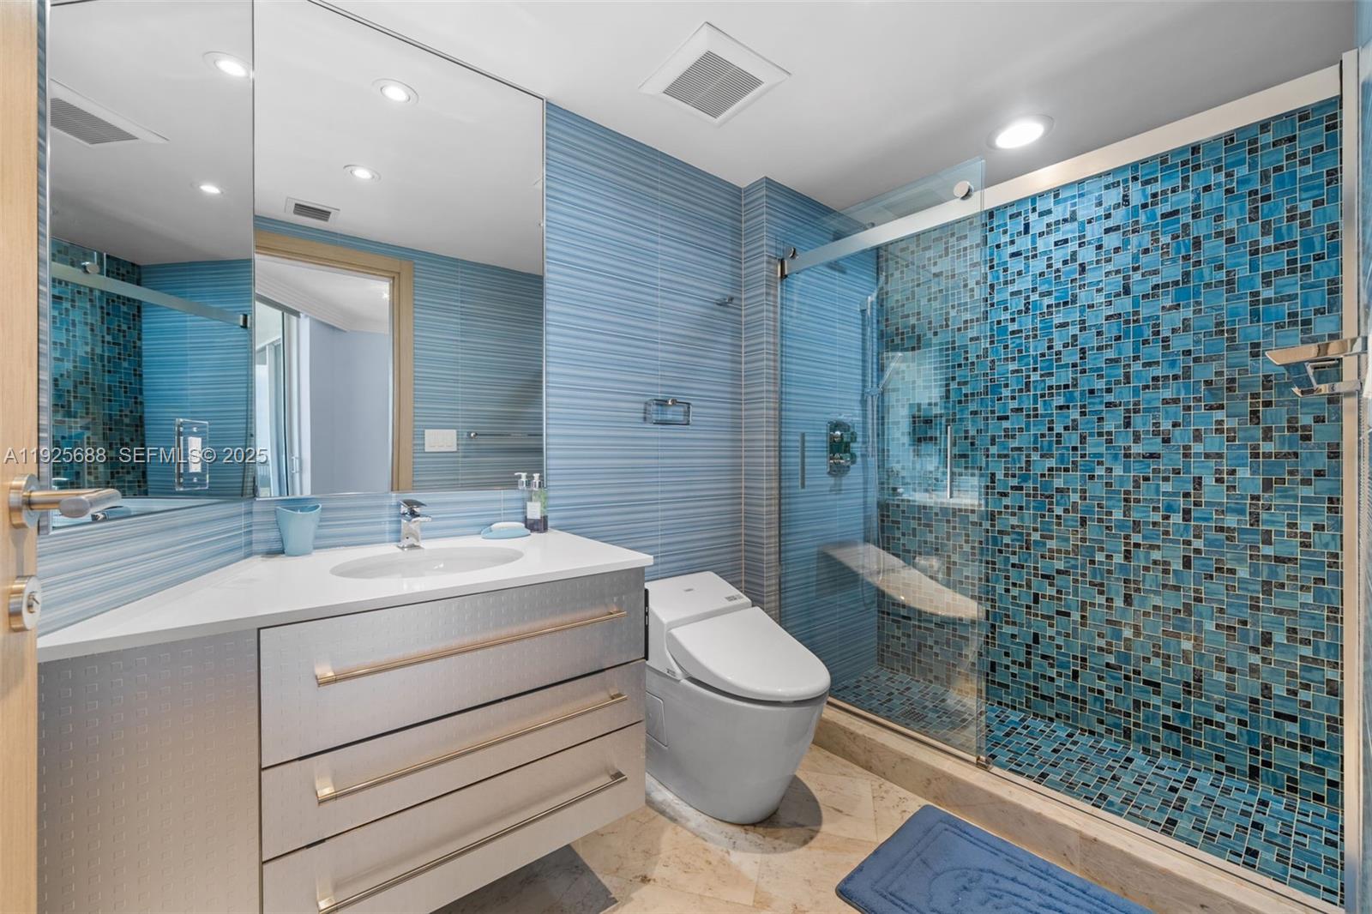
Spa-inspired bathrooms showcase premium finishes and contemporary design.
Additional features include a large laundry room, abundant storage, and refined craftsmanship throughout.
Located in one of Sunny Isles’ most coveted full-service buildings, residents enjoy private beach service, valet, pool, fitness center, spa, and concierge.
Ideally positioned along the shoreline, this residence offers the perfect blend of luxury, comfort, and coastal sophistication.
Property Details
🛋️ Interior
- Features First Floor Entry, Built-in Features, Elevator, Entrance Foyer, Pantry, Walk-In Closet(s), Family Room, Florida Room, Great Room
- Flooring Other, Tile
- Appliances Trash Compactor, Dishwasher, Disposal, Dryer, Microwave, Refrigerator, Wall Oven
- Cooling Central Air
- Heating Central
- Window Features High Impact Windows, Impact Glass, Sliding
🚗 Parking & Security
- Garage Spaces 2
- Covered Spaces 2
- Details 2 Or More Spaces, Assigned, Covered
- Security Smoke Detector, Elevator Secure, Guard At Site, Security Patrol
🌊 Views & Outdoor
- View Direct Ocean, Pool Area View, Skyline
- Waterfront Ocean Access, Ocean Front
🏢 Building Details
- Property Type Condominium
- Year Built 2006
- Stories 41
- Floor 35
- Architectural Style High Rise, Split Level
- Structure Type Condo 5+ Stories, Condo
- Construction Concrete Block Construction, CBS Construction
✨ Community
- Amenities Bar, Barbecue, Business Center, Elevator(s), Exercise Room, Private Pool, Sauna, Spa/Hot Tub, Trash Chute
- Pool Yes
💼 HOA & Financial
- Price / Sq.Ft. $960.9
- Annual Taxes $30,968 (2024)
- HOA/Maintenance $3,200 / Monthly
- HOA Includes All Amenities, Cable Tv, Common Area, Elevator, Hot Water, Manager, Parking, Pest Control Interior, Pool Service, Security, Sewer, Trash Removal, Water
- Financing Terms All Cash, Conventional
- Approval Information 1-2 Weeks Approval, Association Approval Required
- Parcel Number 31-22-11-077-1480
Map View
MLS ID: A11925688
Published Dec 08, 2025
Updated Aug 25, 2026